


MODELS
Our models
Chalet configurations and floor plans adapted to the demands of the Iberian climate. Each model can be customised to suit the plot, the intended use and the climate of your project.

MODEL 001
Scandinavian chalet with porch
Compact Scandinavian-inspired chalet with a covered front porch. Ideal for rural tourism projects, holiday homes or a second home on a small plot.
- 1 master bedroom
- Living-dining room with covered porch
- Open-plan kitchen
- Full bathroom
- Suitable for small plots

MODEL 002
L-shaped layout with wraparound porch
Chalet with an L-shaped floor plan that maximises natural light and makes the most of the plot. Generous living area opening onto the wraparound covered porch.
- 2 bedrooms
- Spacious living-dining room
- Wraparound covered porch
- Optimal use of the plot
- Suitable for irregular plots
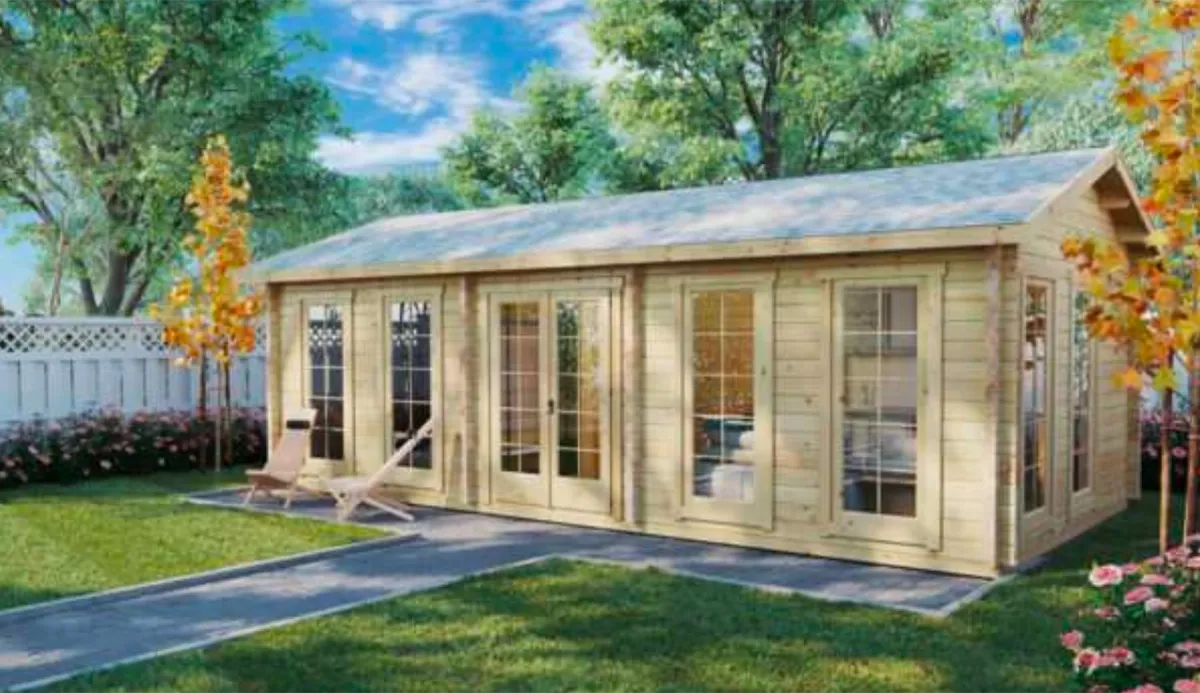
MODEL 003
Chalet with large windows
Contemporary chalet with large glazed panels offering maximum natural light and panoramic views. Efficient design with low-emissivity double glazing.
- 2 bedrooms
- Large panoramic windows
- Low-emissivity double glazing
- High energy efficiency
- Suitable for sites with views

MODEL 004
Lakeside chalet
Dark-wood chalet with a covered porch, designed for rural settings and waterside projects. Two-bedroom layout with an open living-dining room and large windows facing outdoors.
- 2 bedrooms
- Open-plan living-dining room
- Integrated kitchen
- Wraparound covered porch
- Suitable for plots with views

MODEL 005
Contemporary chalet
White-lined chalet with a flat roof and contemporary aesthetics. Open plan with two bedrooms, a living-dining room and a covered front porch, ideal for urban or peri-urban plots.
- 2 bedrooms
- Open-plan day and night areas
- Modern architectural lines
- Covered front porch
- Suitable for urban plots
More models coming soon. Tell us your needs and we will study the most suitable configuration.
Looking for a bespoke model?
We adapt each model to your plot and your project.
Request a quote